Skip to content
DeWiMe
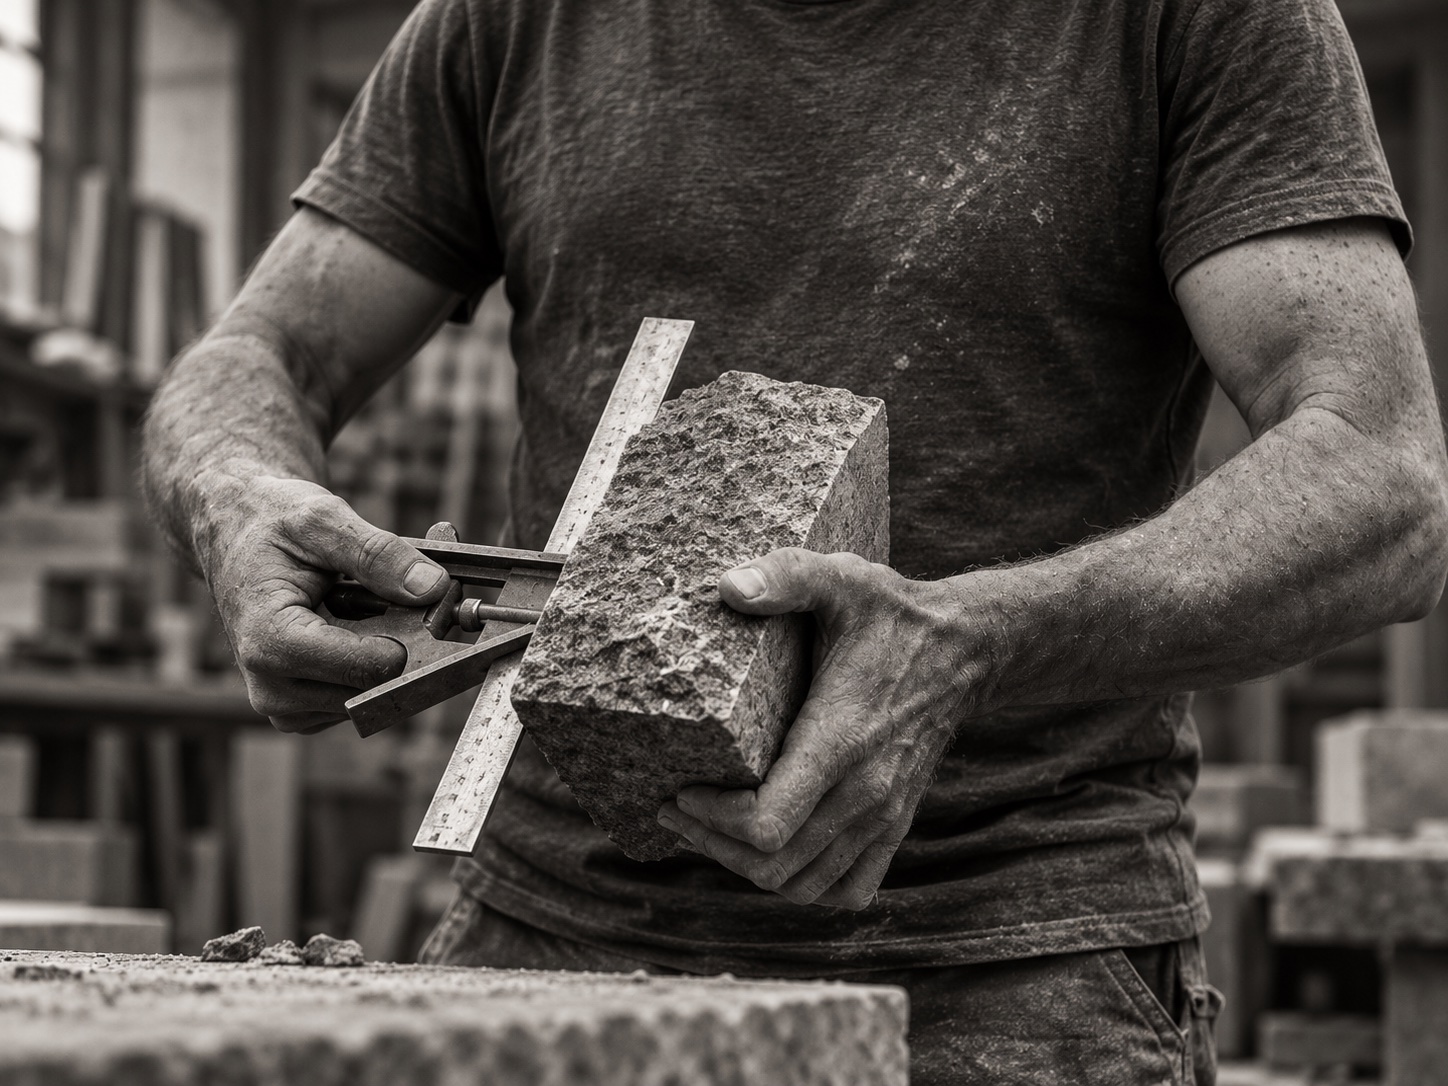
Craftsman measuring a rough-cut stone block with a steel square in a stone workshop

Design without memories

Design Without Memories is an Istanbul-based studio. We create bespoke products for residential, commercial, and restoration projects. We manage the entire process, from initial visualization to final delivery, working in collaboration with project engineers, designers, and architects. We specialize in the production of design-led pieces that require expert craftsmanship.
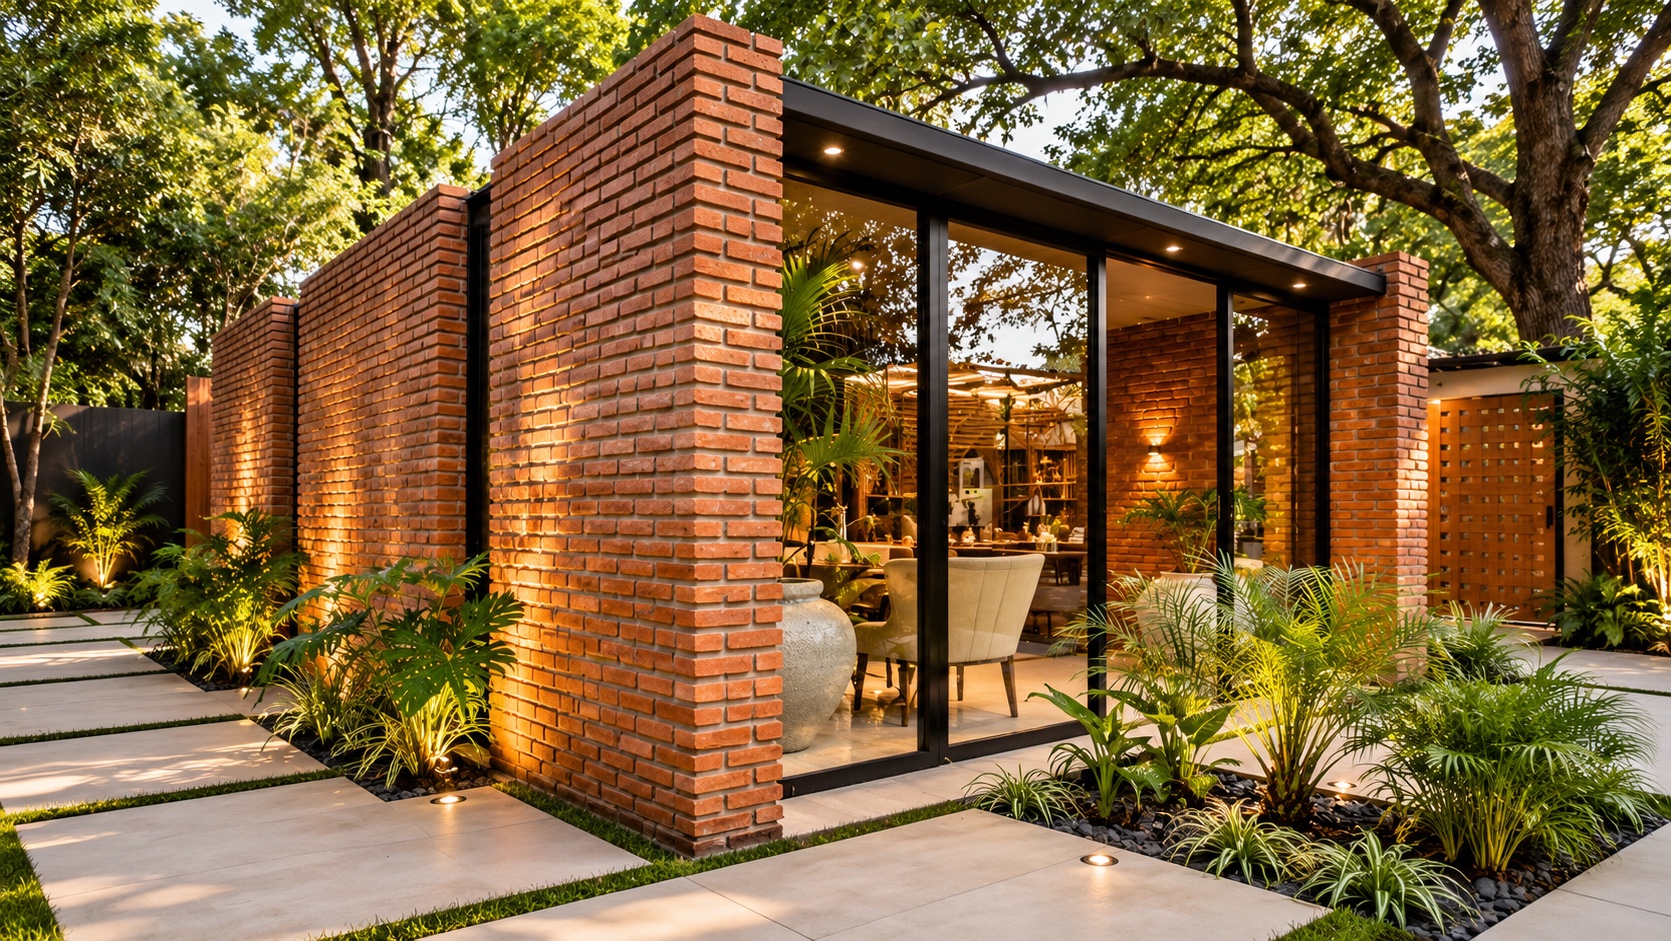
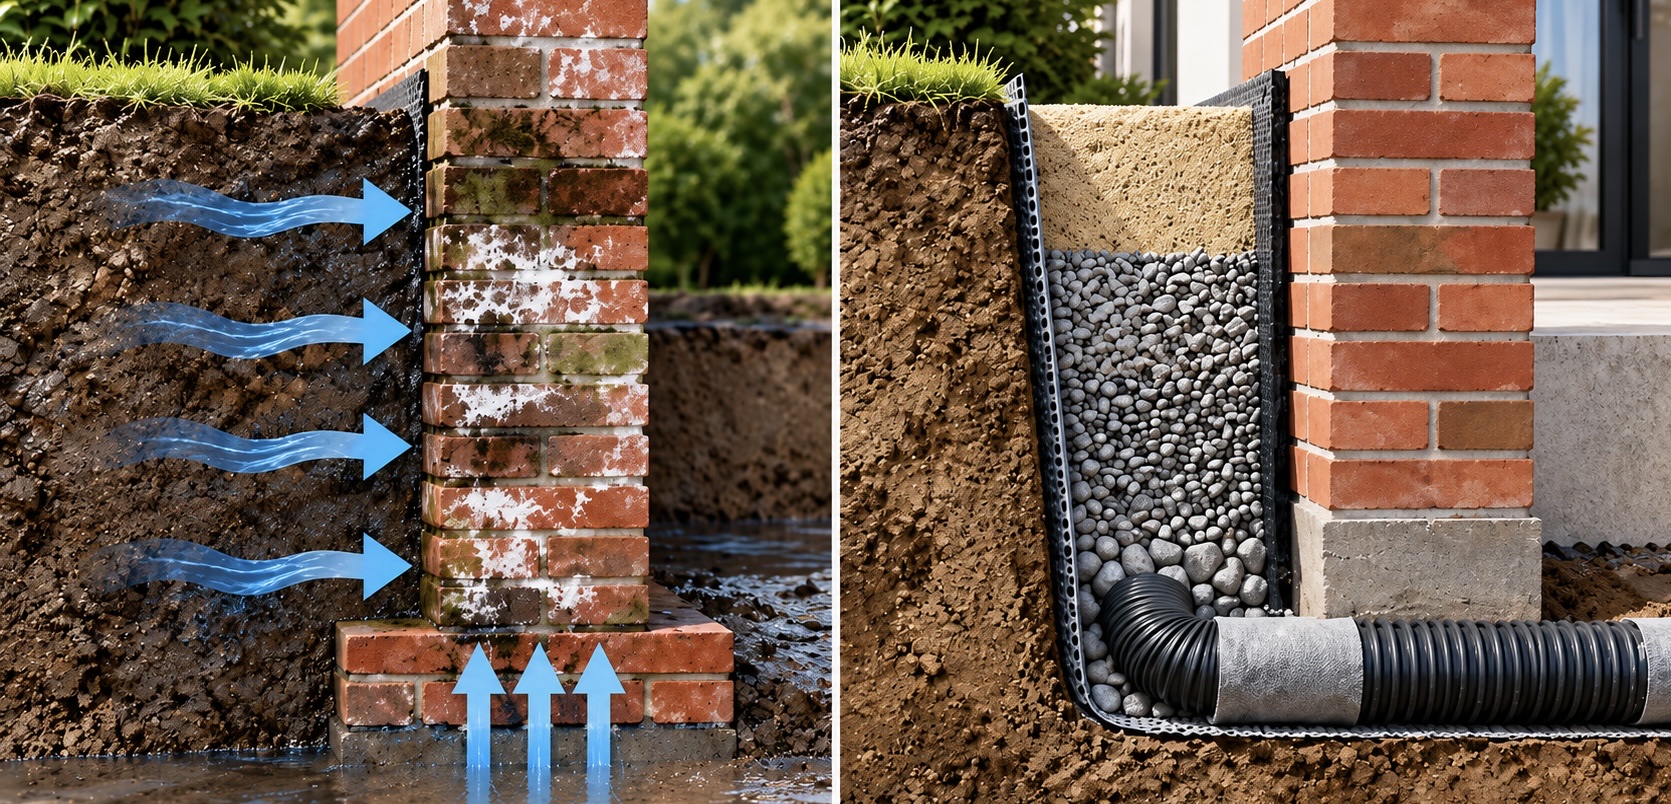
Brick-walled garden pavilion with full-height glazing under mature treesCross-section of a brick wall: on the left, groundwater and rising damp soak into the masonry; on the right, a drainage membrane, gravel backfill and perforated pipe keep it dry
Brick Wall Construction: Waterproofing and Foundation Drainage TechniquesProper foundation waterproofing is essential for preventing moisture penetration and structural deterioration. The illustration compares an unprotected brick foundation with an effective drainage system. The construction process involves applying a waterproof membrane to the foundation wall, installing a protective drainage board, and placing a perforated drainage pipe within a gravel-filled trench. A geotextile filter prevents soil particles from clogging the system. This method redirects groundwater away from the structure, reducing hydrostatic pressure, rising damp, and long-term moisture damage.
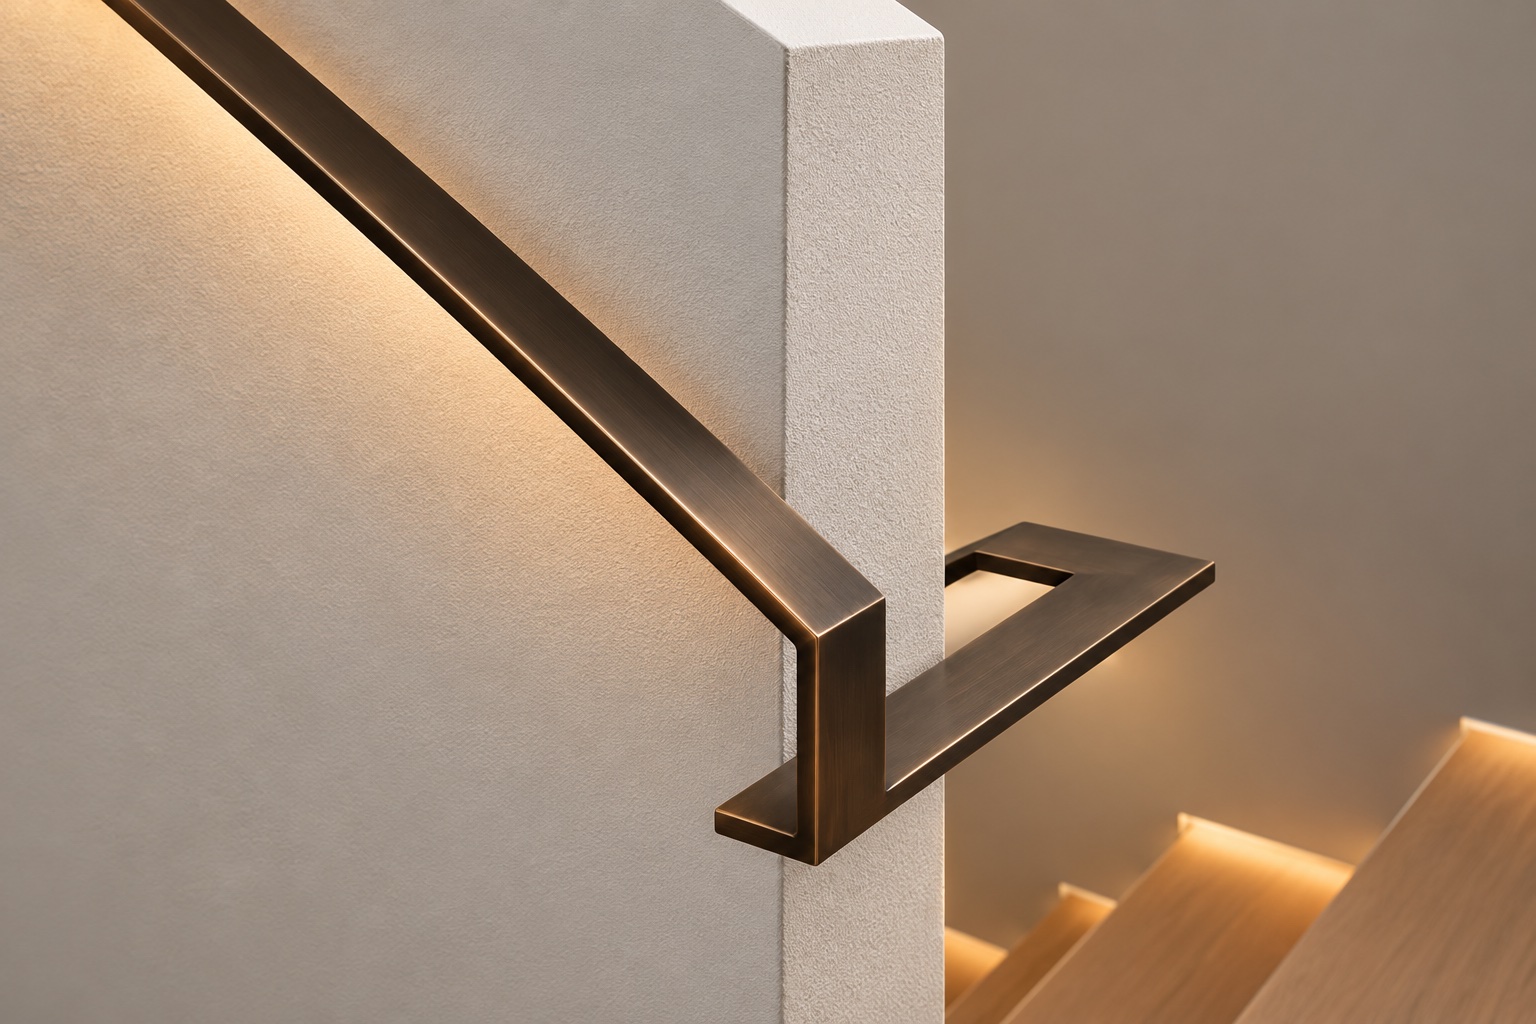
Folded bronze handrail returning into a plaster wall above an oak staircase with lit treads
Bronze handrails are a premium architectural choice that blends timeless elegance with exceptional durability. Over time, the metal develops a rich, natural patina that enhances its character and unique visual appeal. Beyond aesthetics, bronze possesses inherent antimicrobial properties, making it an excellent option for high-traffic areas. It is highly resistant to corrosion and wear, ensuring the railing maintains its structural integrity for decades. Whether paired with modern glass or traditional wood, bronze handrails add a sophisticated, luxurious touch to any space. Furthermore, this versatile material responds beautifully to modern lighting techniques, transforming a simple architectural feature into a stunning sculptural element when illuminated from below. Ultimately, incorporating bronze is not just a design preference, but a lasting investment that elevates the overall atmosphere of a building.
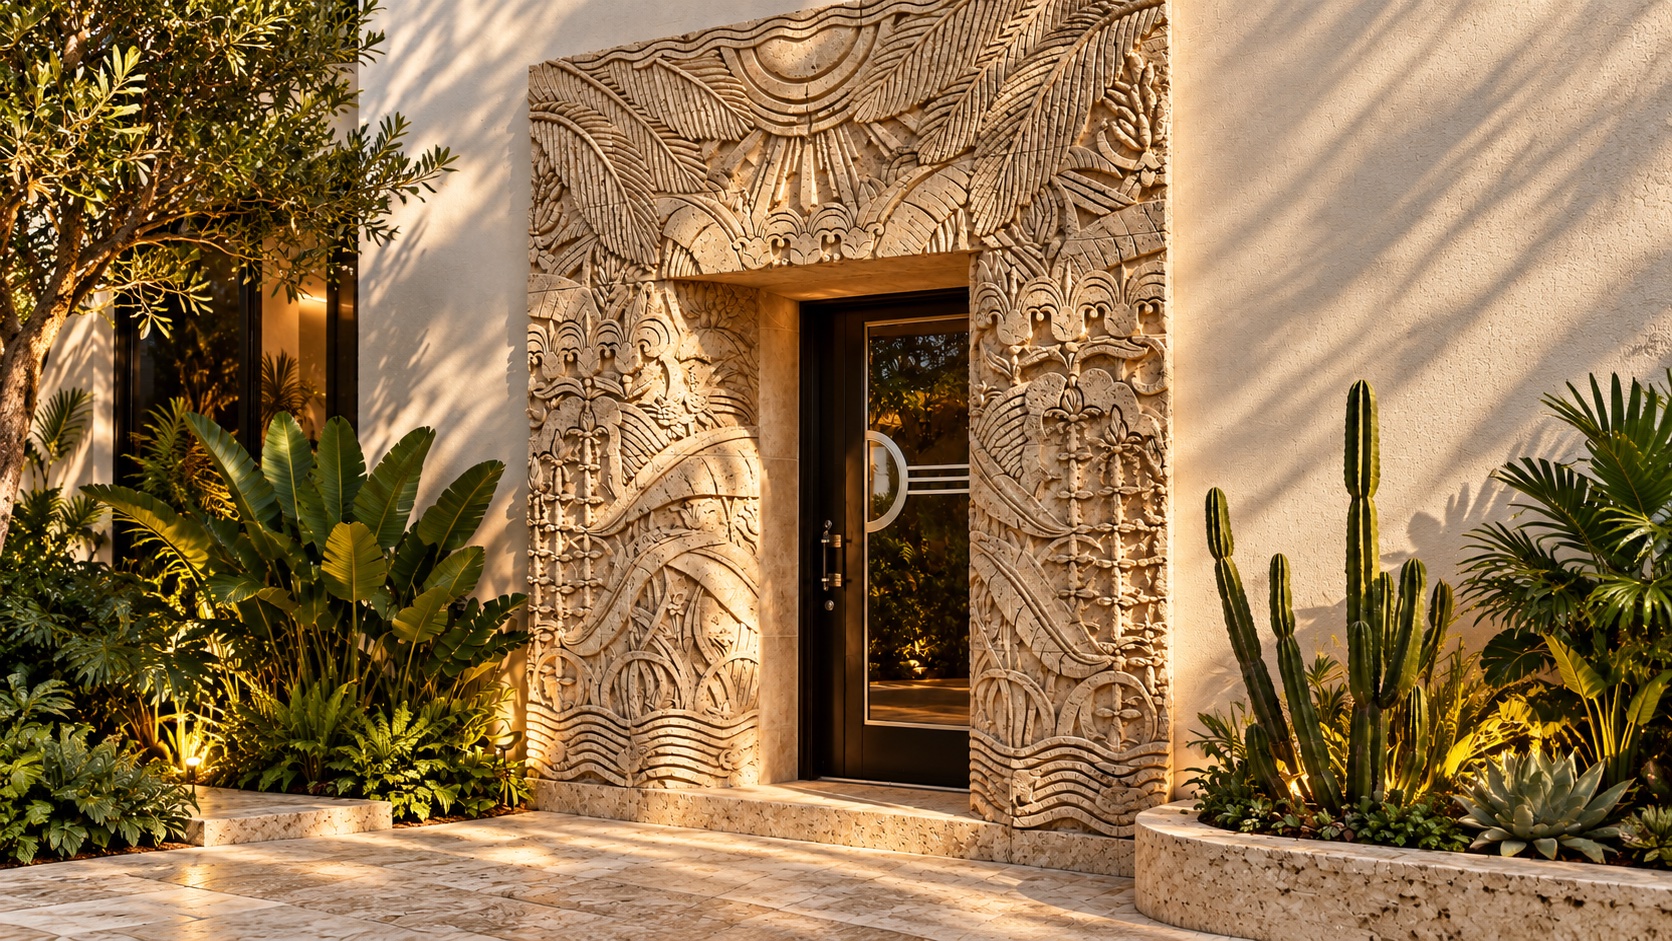
Hand-carved stone door surround with palm and wave relief at a garden entrance
Palm and wave motifs, hand-carved into natural stone, lend structures both a Mediterranean-inspired warmth and a timeless elegance. Palm leaves—symbols of abundance and victory since ancient times—create a bold yet inviting presence at the entrance. Complementing this, rhythmic wave motifs introduce fluidity and dynamism, softening the inherent rigidity of the stone. By uniting these two powerful elements of nature, this exquisite stonework highlights the building’s character from the very first step. Serving as a focal point in architectural projects, this stone surround—beyond its aesthetic appeal—becomes a lasting work of art, destined to endure for generations thanks to the inherent durability of the material.
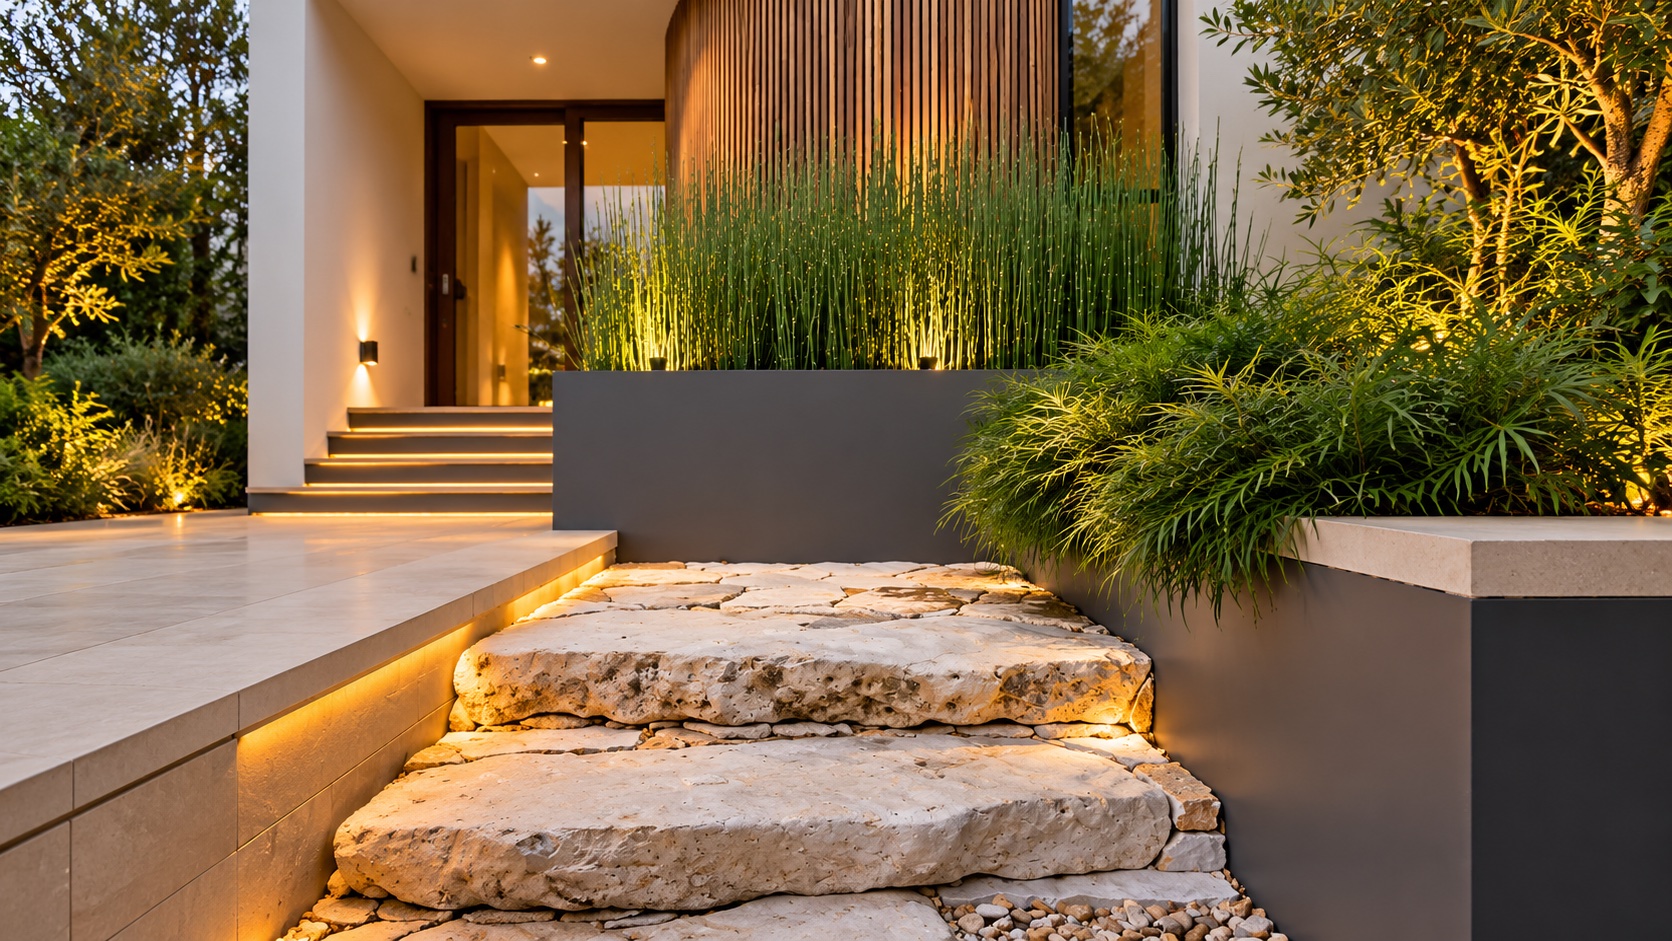
Rough natural stone garden steps beside a lit travertine terrace and planted beds
The combination of carefully crafted natural stone and vibrant vegetation creates a striking visual balance in garden and outdoor space designs. Blending the firm texture of stone with the softness of greenery and colorful flowers lends the space both an organic flow and a timeless character. Stone pathways, retaining walls, or decorative rocks define the natural boundaries of the landscape while echoing the inherent order found in nature itself. Over time, the natural patinas that develop on the stones, combined with the evolving growth stages of the plants, transform this harmony into a living, breathing work of art that flourishes through every season. This integration—achieved through the thoughtful selection of stone and the strategic placement of plants—not only enhances the aesthetic appeal of outdoor areas but also creates enduring and inviting spaces.
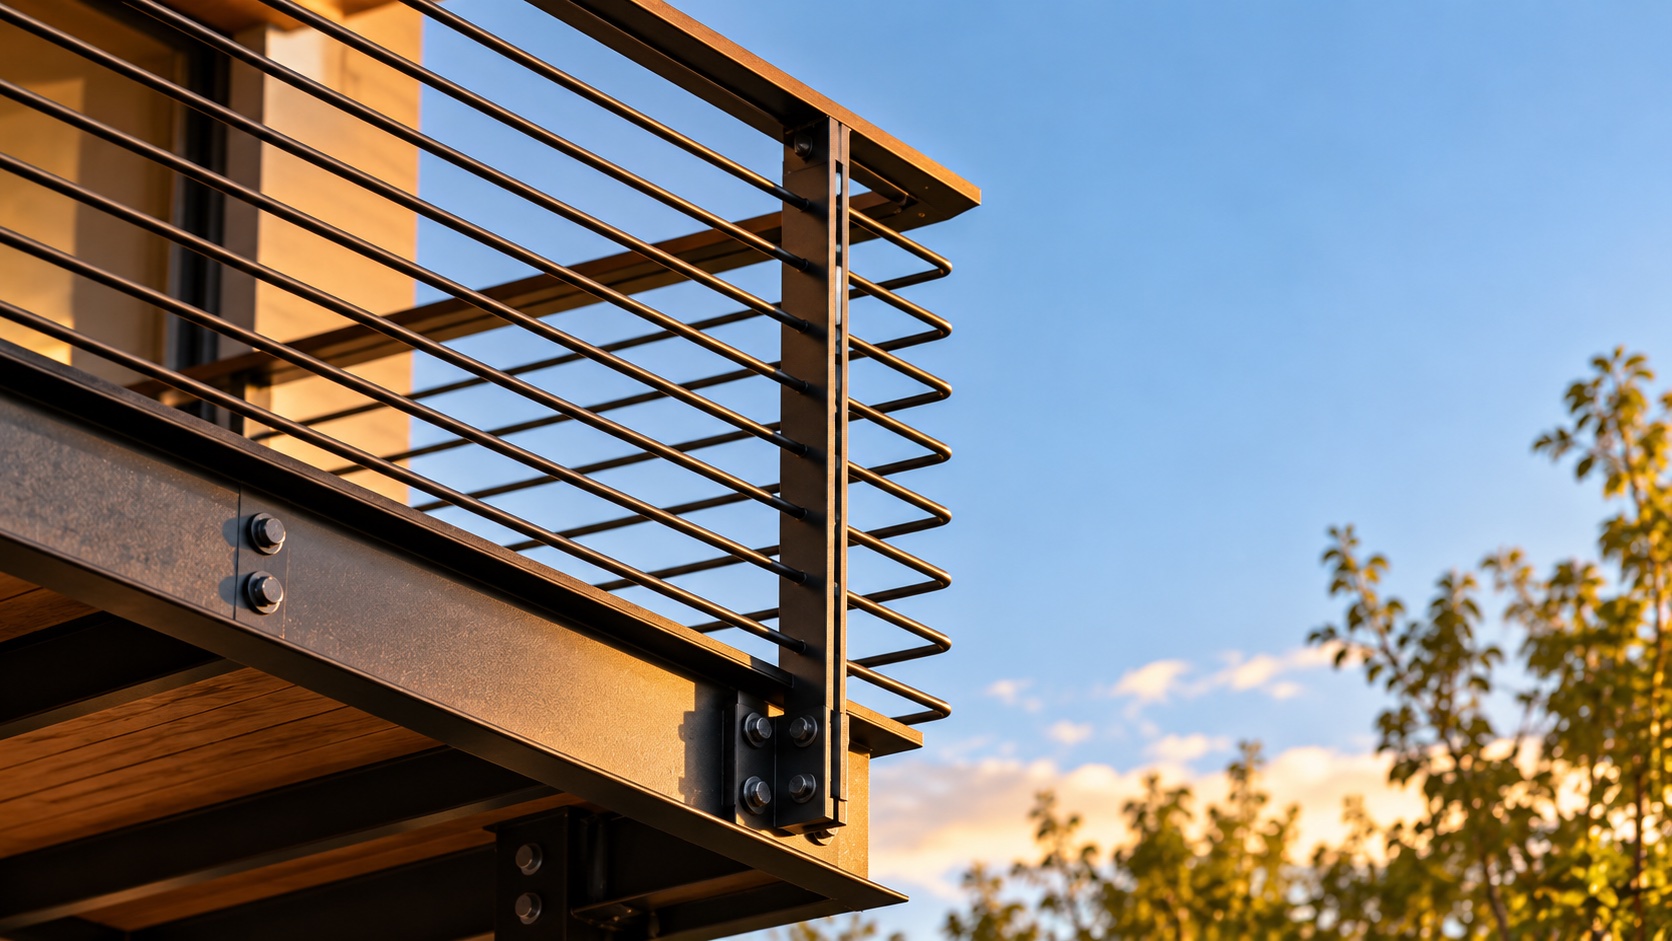
Bolted steel balcony with a horizontal rod railing against a clear sky
Balconies constructed with a bolted steel framework offer the industrial aesthetic sought by modern architecture, combined with high structural integrity and a minimalist sensibility. Opting for bolted connections rather than welds facilitates ease of assembly while lending the structure a sleek, precise engineering detail. Complementing this robust steel frame, horizontal railings create an uninterrupted linearity across the facade, adding depth and a contemporary flair to the space. These slender, elongated horizontal profiles ensure that sightlines remain unobstructed, maximizing the connection with the outdoors. The durability of the metal, harmonized with this modern design language, creates a long-lasting and striking focal point—an ideal feature for loft-style or contemporary facade designs.
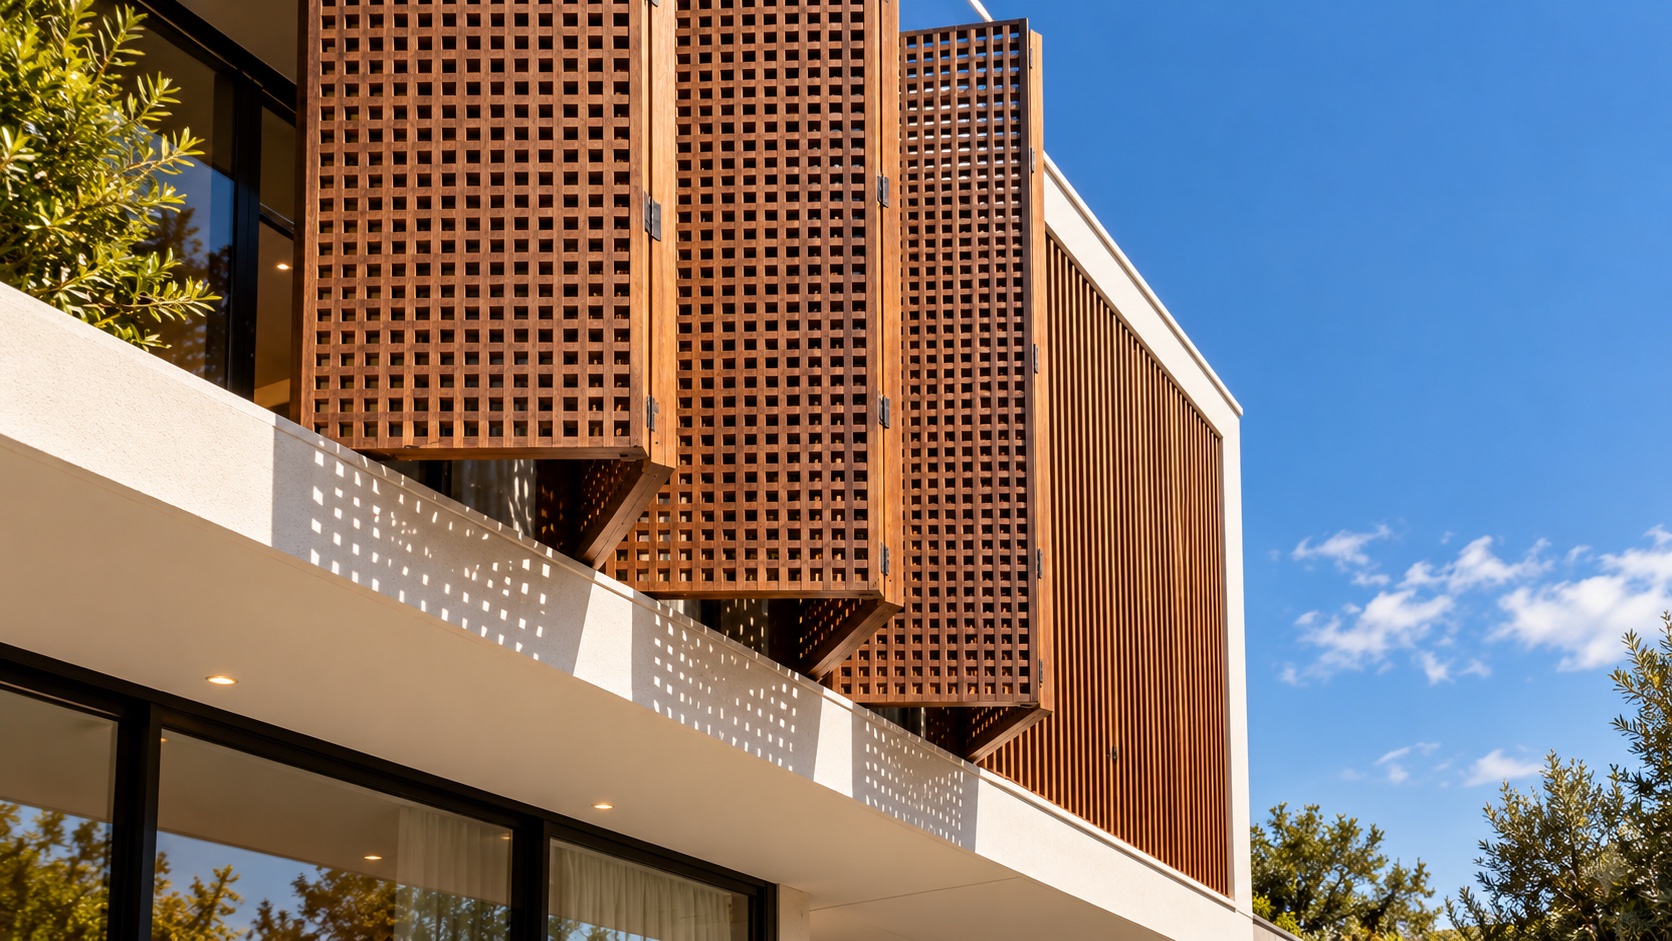
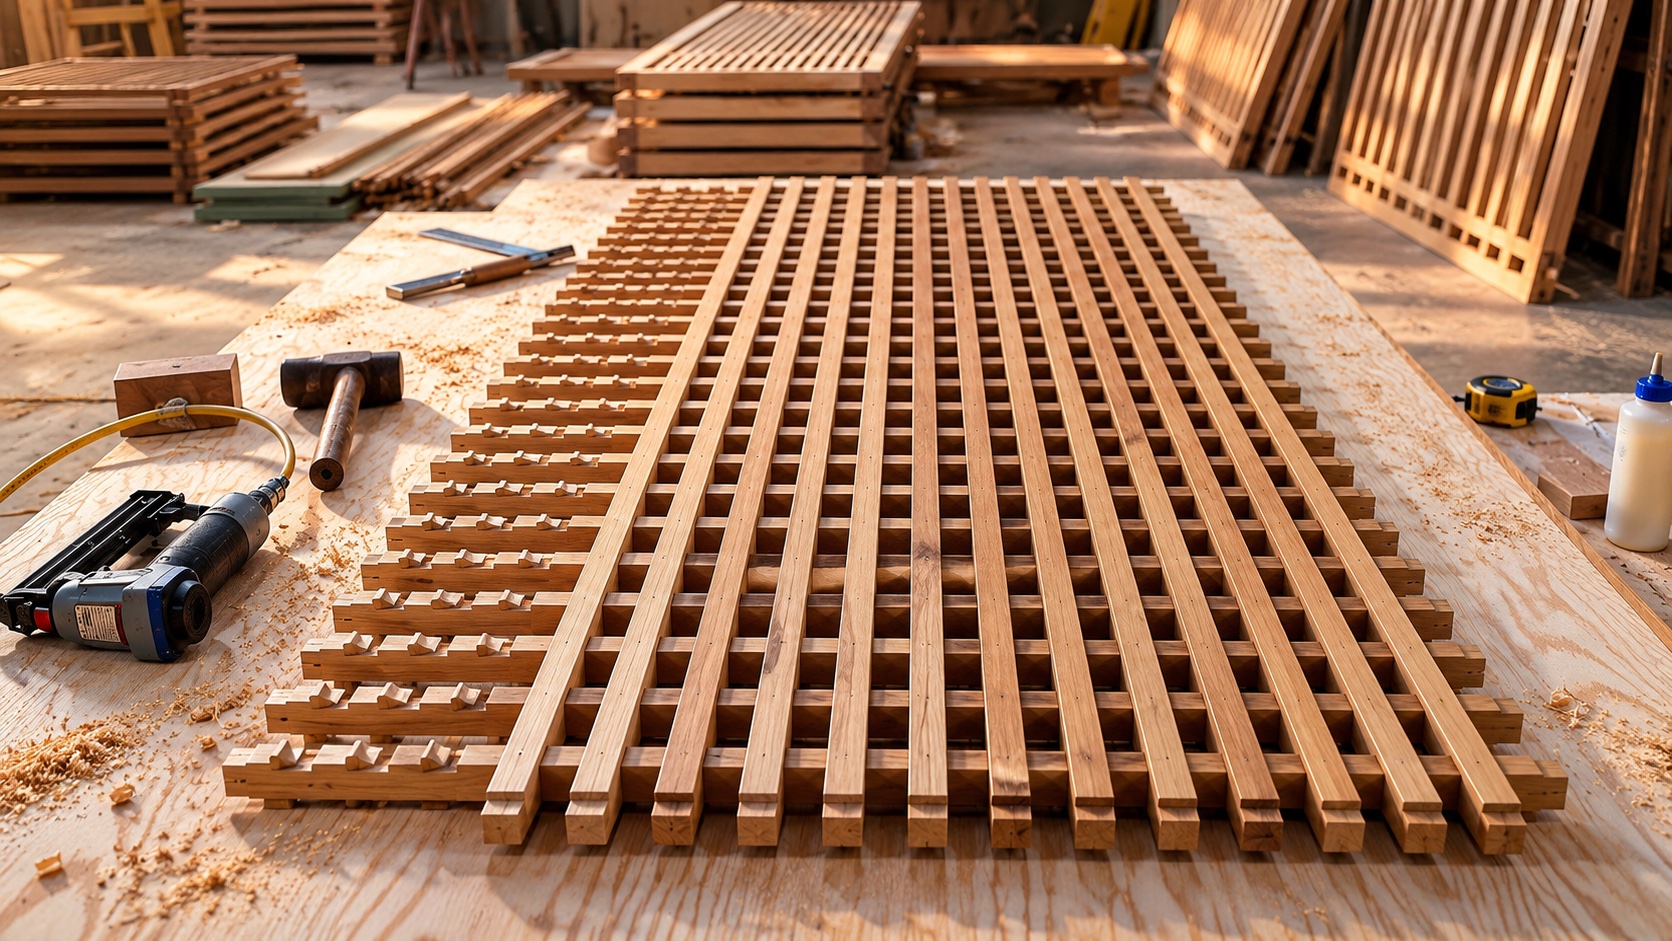
Folding timber lattice shutters casting a grid of light across a white facadeInterlocking timber lattice panel being assembled on a workbench in the joinery shop
Timber lattice shuttersTeak and Iroko are resistant to decay, thanks to their high content of natural oils (teak oil) and silica. However, if these natural oils are not managed skillfully during the kiln-drying and processing stages, they can become a significant liability.• The Secret of Craftsmanship: When Iroko or Teak is kiln-dried too rapidly at high temperatures, the outer layers dry quickly while the core remains moist—a phenomenon known as “case-hardening” (or shell-hardening stress). As soon as such timber is sliced into thin slats for a lattice, the internal tension is released, causing the slats to twist instantly along their axis. A skilled manufacturer will allow the timber to rest (condition) in the workshop environment for at least 2–3 weeks after kiln-drying to relieve this internal stress.• Furthermore, before the slats are joined—whether via mortise-and-tenon or dowel joints—the natural oils on the mating surfaces must be completely removed (degreased) using acetone or a paint thinner. Subsequently, a polyurethane-based, D4-grade marine adhesive should be applied. Failure to do so will result in the wood’s own natural oils preventing the glue from bonding, eventually causing the lattice joints to pull apart.
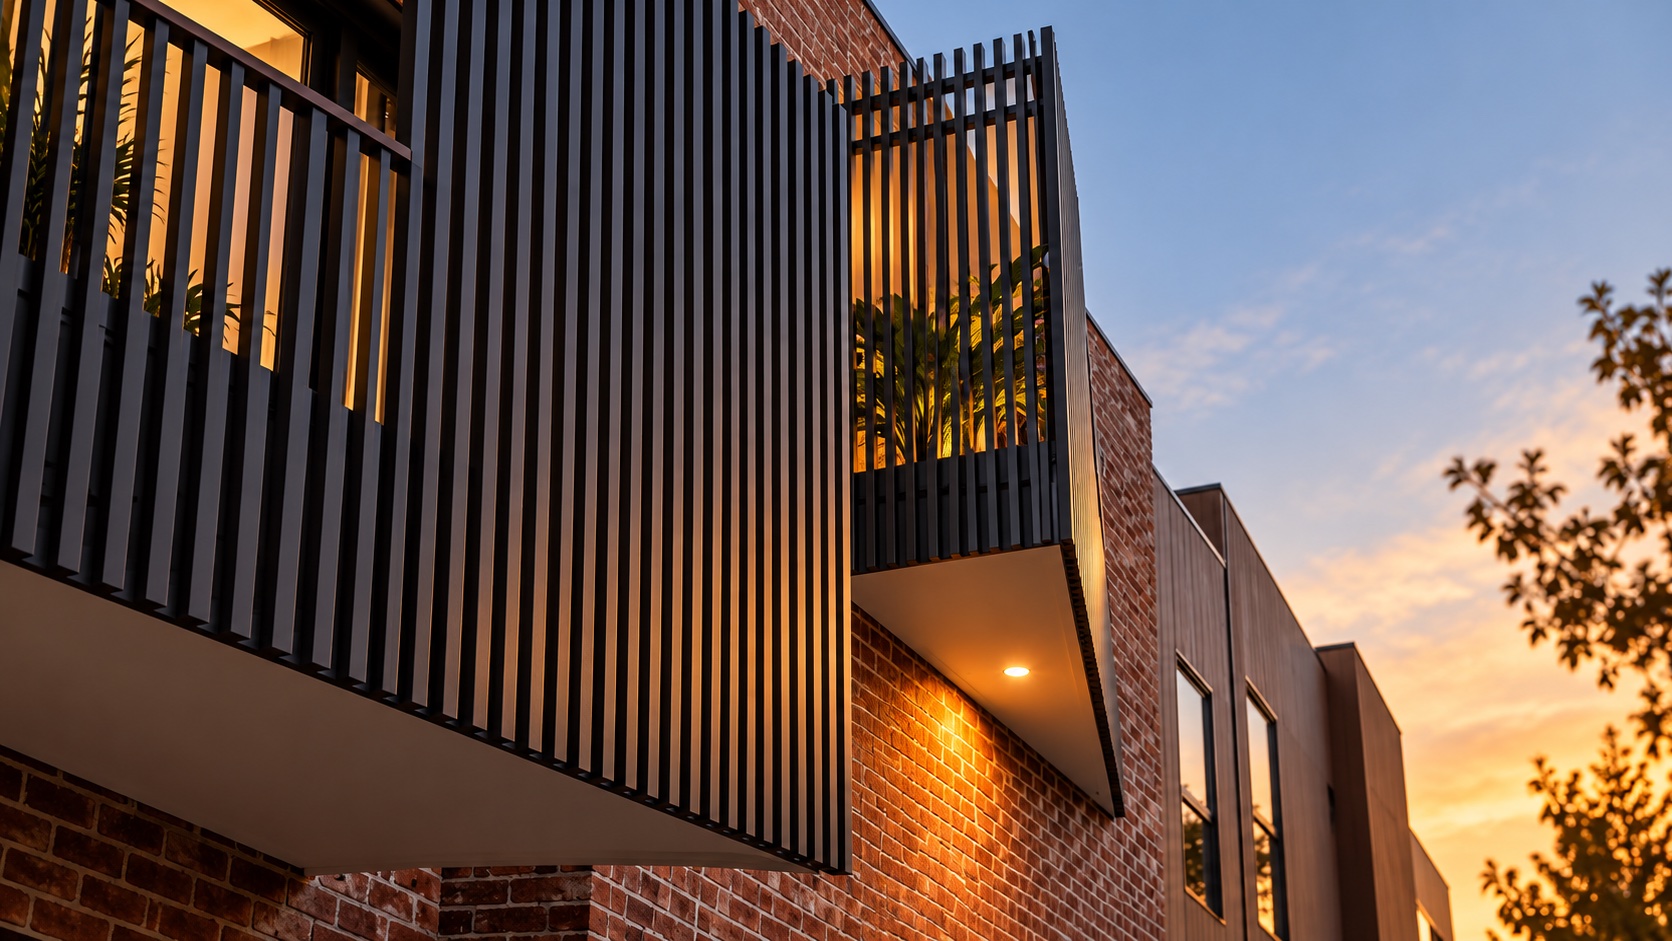
Black vertical-slat balconies projecting from a brick facade at sunsetWelder in an auto-darkening helmet TIG-welding the corner of a steel frame, sparks flying in a dark workshop
Anticipating Heat Build-up: As welding progresses, the base metal heats up, and the workpiece’s capacity to dissipate heat decreases. While an inexperienced welder might continue at the same speed and current—risking burn-through or deformation of the part—a skilled welder, as they approach the end of the weld, will slightly adjust the torch angle and increase the welding speed in a controlled manner, maintaining a perfect balance between penetration and heat input.
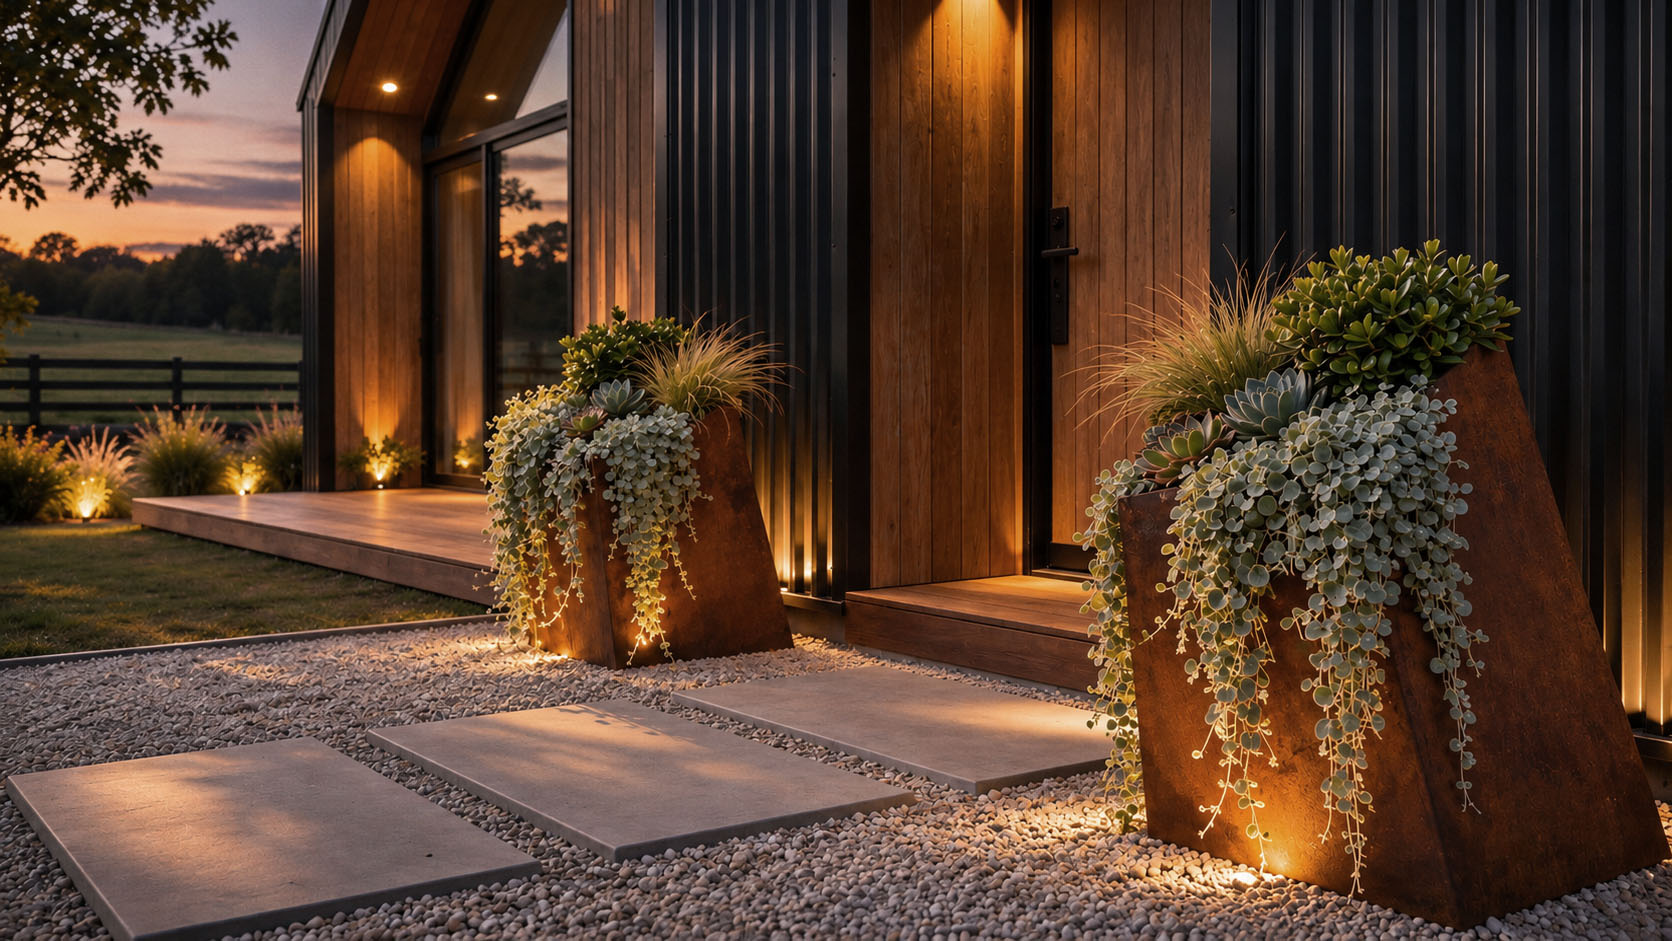
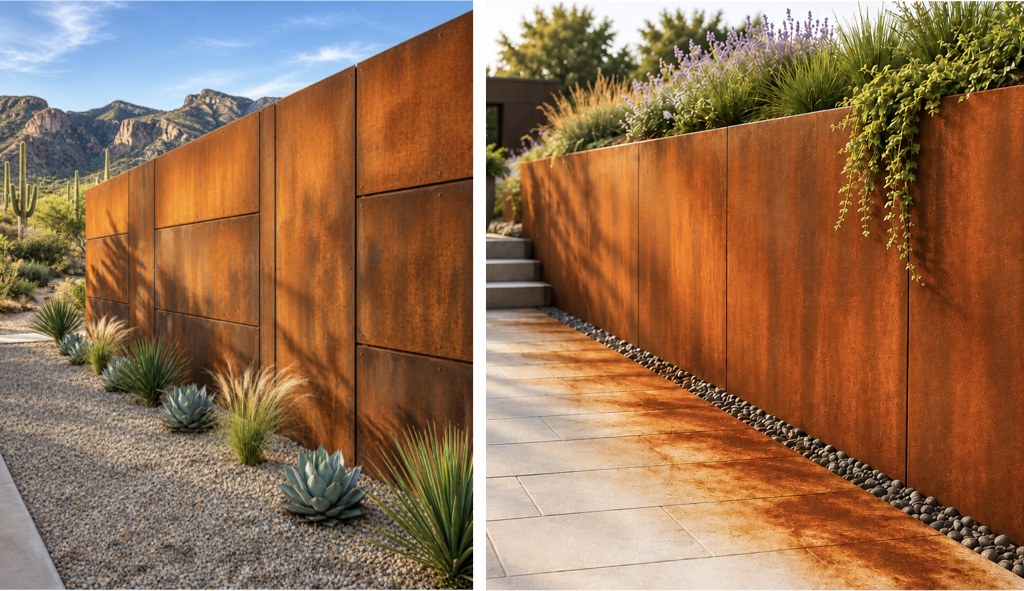
Angled corten steel planters with trailing plants, uplit at dusk beside a timber-clad entranceTwo corten steel walls: one set in gravel with no staining, the other above pale paving streaked with orange rust run-off
Rust Run-off (Staining): During the first few months of the weathering process, rain will cause the steel to bleed carbon and rust particles. This run-off can permanently stain light-colored concrete, stone, or paved patio slabs underneath. Placing them over gravel, grass, or using drip trays can prevent this.
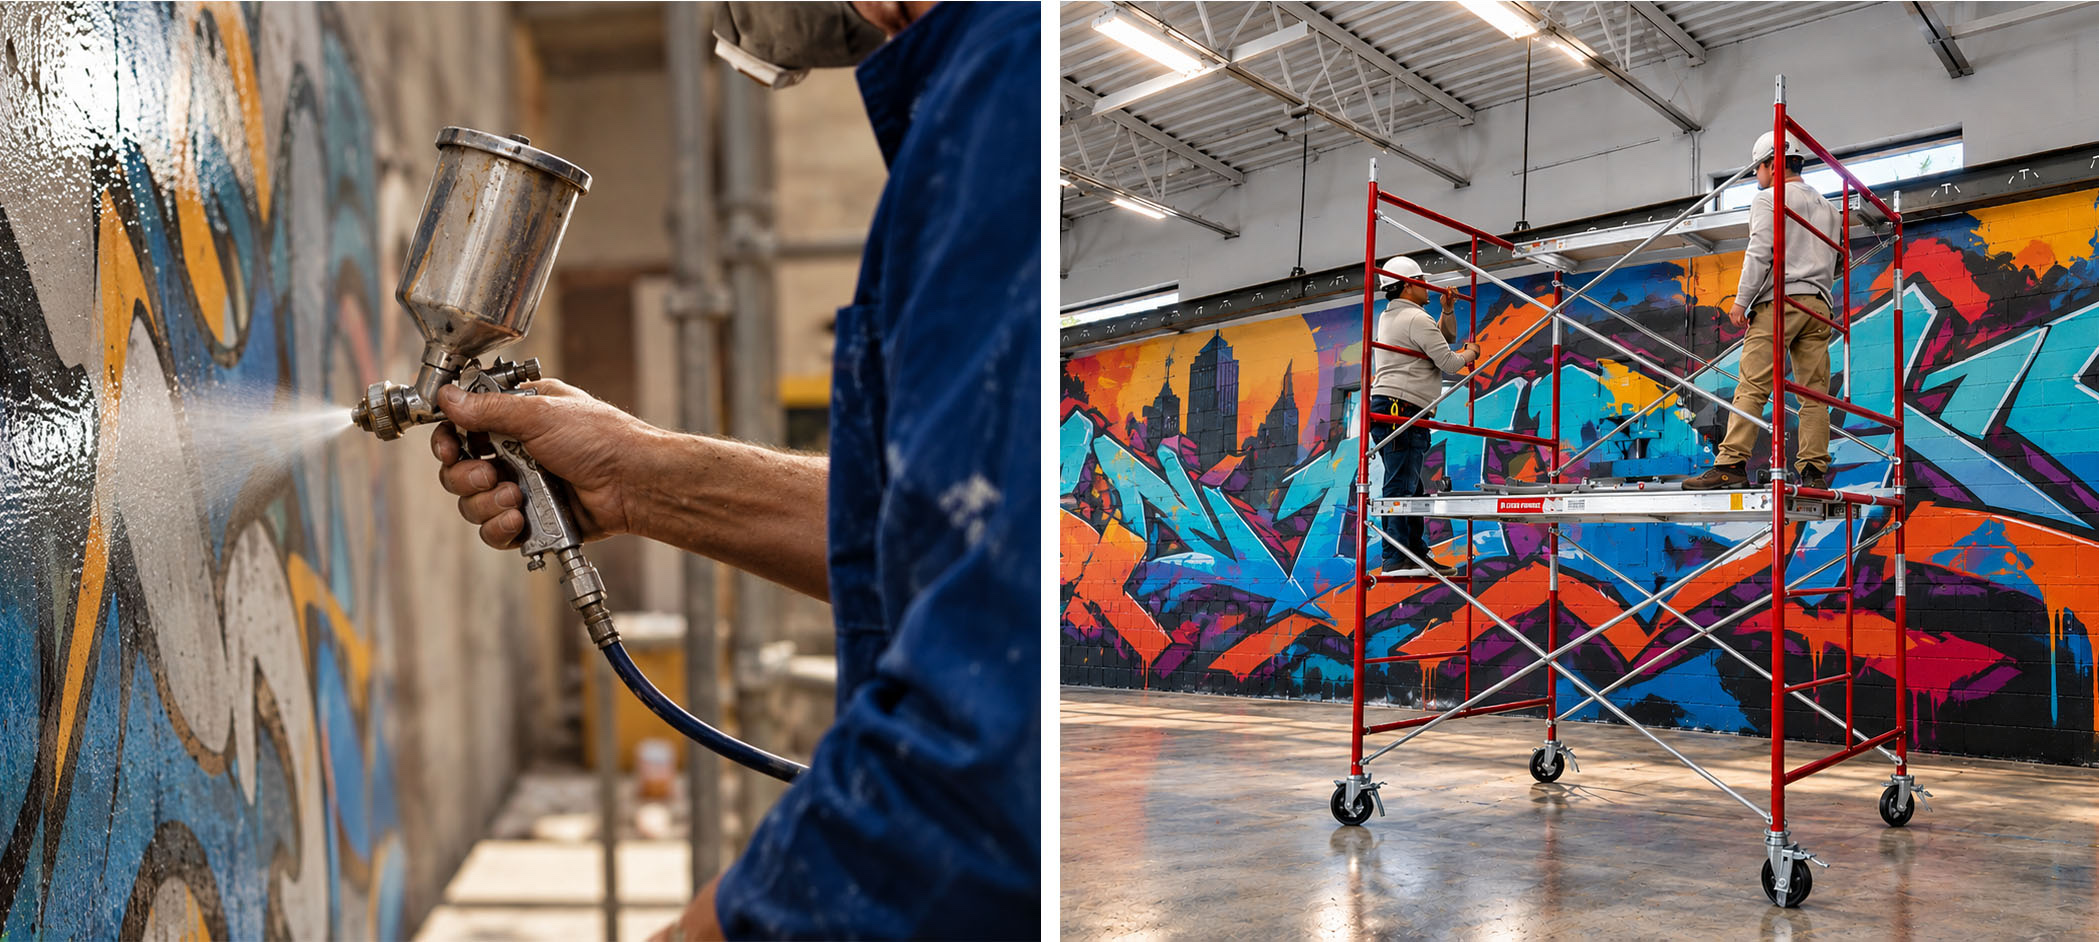
Large graffiti mural behind a blue sofa and leather lounge chairs in an industrial officeTwo views of mural work: a spray gun applying a clear coat over a graffiti wall, and two painters on a rolling scaffold painting a large graffiti mural in a warehouse
Wall Surface Preparation for Graffiti ApplicationBefore painting, the wall must be inspected for cracks, moisture penetration, loose coatings, and structural defects. All surfaces should be thoroughly cleaned to remove dust, grease, efflorescence, and deteriorated paint using appropriate mechanical or chemical methods.Cracks and surface irregularities must be repaired with compatible fillers or cement-based repair mortars. Once repaired, the substrate should be allowed to cure and dry according to the manufacturer's specifications. Outdoor murals and artworks exposed to direct sunlight are vulnerable to ultraviolet (UV) radiation, which can cause pigment degradation, color fading, and deterioration of the paint's polymer binder. Prolonged exposure, combined with temperature fluctuations and moisture, may also contribute to cracking, chalking, and delamination.Applying a UV-resistant clear varnish creates a protective coating that helps reduce photochemical degradation. High-performance acrylic or polyurethane varnishes containing UV absorbers and hindered amine light stabilizers (HALS) can improve color retention and coating durability.

Art and House

A home is not merely a space where furniture is arranged; it acquires a unique character over time through the choices, habits, and accumulated memories of those who live there. Artworks can become part of this character: a painting on the wall, a sculpture on the dining table, or a small object on a windowsill transforms the way we perceive the space around us.

The colors of a painting might engage with a wooden wall. The matte surface of a plaster sculpture may stand out more vividly against a polished marble table. As daylight shifts throughout the day, the artwork's texture, its shadows, and its relationship with surrounding objects evolve. Thus, the piece is experienced not just at the moment of selection, but continuously throughout the time spent at home.

When integrating art into a home, personal connection is just as important as scale, lighting, and materials. An artwork might evoke memories of a journey or create space for a thought we wish to dwell upon. We might look at a painting we pass every day with a different mood, noticing a detail that had previously escaped our attention.

Art and House considers artworks in the context of daily life at home. The goal is not to fill every corner with art, but to ensure that the right piece—placed in the right spot—becomes part of the home's story.

Design without memories

A finished building is not a finished space. We design the conditions — light, material, structure — and leave the memory to the people who move in.

We work as a single team across design and construction, so the space that gets built matches the conditions we set out to create. What it becomes after that — the habits, the wear, the traces — was never ours to design in the first place.

Frequently asked

What does a studio operating on the "design-without-memories" principle do?+

It physically brings to life products, artworks, or decorative elements that have been visualized using artificial intelligence (whether by you or by us).

How does the "design-without-memories" process work, and when can I receive my product?+

The process consists of five stages.

In the first stage, share an image of the desired product—whether it is a painting, sculpture, piece of furniture, or a space—with us.

In the second stage, we will contact you via email or phone. We will respond within two business days with a production schedule and a price quote.

The third stage is crucial because, following the receipt of the down payment, technical details—such as detailed drawings, material selections, colors, and textures—are finalized through an online or in-person meeting.

The fourth stage involves the production process (after the quoted amount has been paid).

In the fifth stage, the product or completed space is delivered (and the remaining balance of the quoted amount is paid).

How can I assess the material quality of the products?+

Technical production details will be shared with you to finalize the texture, color, dimensions, and material quality of the product or space. Depending on the production complexity of the item or space, these details will be finalized through either a face-to-face or online meeting.

Will technical production drawings be created for every space or product?+

Yes, technical drawings will be prepared to finalize every detail before moving to the production stage.

Were all the images created using artificial intelligence?+

Yes, all images were created using artificial intelligence. Since there was no human intervention during the design phase, more time could be dedicated to the actual execution phase. The final pieces are crafted by real people using skilled craftsmanship.

What is the advantage of the "design-without-memories" principle?+

It enables results to be achieved through a much faster design process compared to traditional design methods. Because they are “without memories”—meaning they lack a prior history—production times for these products and spaces vary. You should contact us to find out specific production timelines.

Get in touch

Tell us about your site, and we'll tell you what's possible on it.

Start a project